

As a supplier of Round Hole Plug Welding Private Switches, ensuring the quality of our products is of utmost importance. One critical aspect of quality control is the inspection of round hole plug - welded joints in these switches. In this blog, I will delve into the various inspection methods that we employ to guarantee the integrity and reliability of these joints.
Visual Inspection
Visual inspection is the most basic yet crucial method for examining round hole plug - welded joints in private switches. It allows us to detect obvious surface defects such as cracks, porosity, and incomplete fusion. By using magnifying glasses or microscopes, we can get a closer look at the weld area.
During visual inspection, we look for any signs of unevenness in the weld bead. A smooth and uniform weld bead is an indication of a well - executed weld. Irregularities in the bead shape may suggest problems with the welding process, such as inconsistent heat input or improper electrode manipulation.
We also check for the presence of spatter, which are small droplets of molten metal that are ejected during the welding process. Excessive spatter can not only affect the appearance of the joint but also lead to potential weak points in the weld. If spatter is found, we need to determine if it is within an acceptable range or if it requires re - work.
Visual inspection is a quick and cost - effective way to identify major defects. However, it has its limitations as it can only detect surface - level issues. For more in - depth analysis, we need to rely on other inspection methods.
Dye Penetrant Inspection
Dye penetrant inspection is a non - destructive testing method that is used to detect surface - opening defects in the round hole plug - welded joints. This method is particularly useful for finding cracks that may not be visible to the naked eye.
The process of dye penetrant inspection involves several steps. First, the surface of the weld joint is cleaned thoroughly to remove any dirt, oil, or debris. Then, a liquid penetrant is applied to the surface and allowed to seep into any surface - opening defects for a specified period of time. After the penetrant has had enough time to penetrate, the excess penetrant is removed from the surface.
Next, a developer is applied to the surface. The developer acts like a blotter, drawing the penetrant out of the defects and making them visible as bright, colored indications. By examining the indications, we can determine the location, size, and shape of the defects.
Dye penetrant inspection is relatively simple and can be used on a wide range of materials. However, it can only detect surface - opening defects and may not be suitable for detecting internal defects in the weld joint. Round Hole Plug Welding Private Switch
Ultrasonic Inspection
Ultrasonic inspection is a non - destructive testing method that uses high - frequency sound waves to detect internal defects in the round hole plug - welded joints. This method is based on the principle that sound waves travel through a material and are reflected back when they encounter a defect.
In ultrasonic inspection, a transducer is used to generate and receive the sound waves. The transducer is placed on the surface of the weld joint, and the sound waves are sent into the material. If there is a defect in the weld, such as a lack of fusion or a porosity, the sound waves will be reflected back from the defect and detected by the transducer.
The reflected sound waves are then analyzed by a computer or a technician. The time it takes for the sound waves to travel to the defect and back can be used to determine the depth of the defect, while the amplitude of the reflected waves can provide information about the size of the defect.
Ultrasonic inspection is a highly sensitive method that can detect small internal defects. However, it requires skilled operators and specialized equipment, and the results can be affected by factors such as the shape and orientation of the defect, as well as the properties of the material.
X - Ray Inspection
X - ray inspection is another non - destructive testing method that is commonly used to inspect round hole plug - welded joints in private switches. This method uses X - rays to penetrate the material and create an image of the internal structure of the weld joint.
In X - ray inspection, the weld joint is placed between an X - ray source and a detector. The X - rays pass through the material and are absorbed to different degrees depending on the density of the material. Defects such as porosity, lack of fusion, or inclusions will appear as darker or lighter areas on the X - ray image, depending on their density compared to the surrounding material.
X - ray inspection provides a clear and detailed image of the internal structure of the weld joint, allowing us to accurately detect and analyze internal defects. However, X - rays are a form of ionizing radiation, which means that proper safety precautions need to be taken when using this method. Additionally, X - ray inspection equipment is relatively expensive and requires trained operators.
Special Software for Inspection
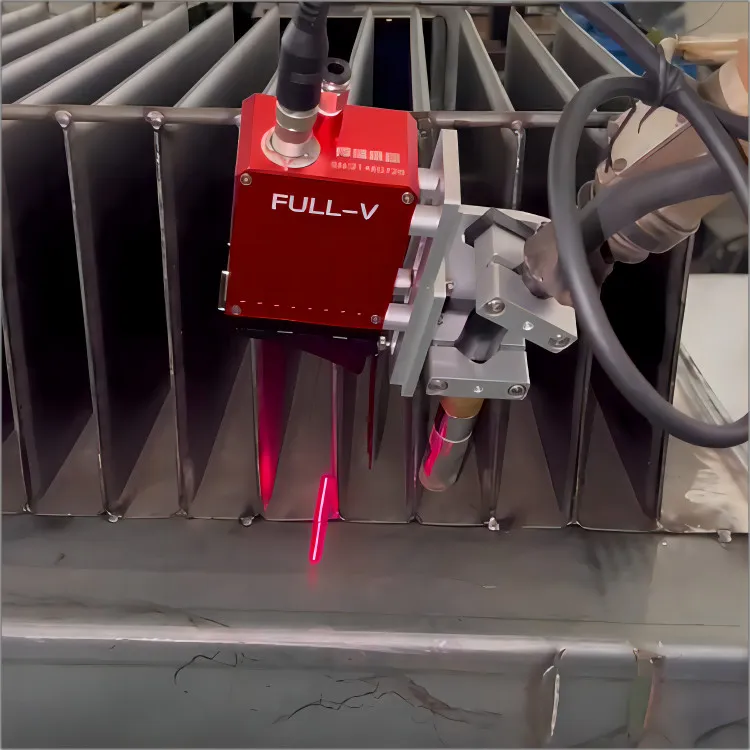
In addition to the traditional inspection methods, we also utilize Special Software for Panel - type Radiators for Transformers Welding to enhance the inspection process. This software can be used to analyze the data collected from the inspection methods, such as ultrasonic or X - ray inspection.
The software can perform tasks such as defect classification, size measurement, and trend analysis. By using the software, we can more accurately identify and evaluate the defects in the round hole plug - welded joints. It also allows us to keep records of the inspection results, which can be used for quality control and traceability purposes.
Panel - type Radiators for Transformers Welding Special Industrial Computer
We also rely on Panel - type Radiators for Transformers Welding Special Industrial Computer to support our inspection operations. This computer is designed to work in industrial environments and can handle the large amounts of data generated during the inspection process.
The industrial computer is connected to the inspection equipment, such as ultrasonic detectors or X - ray machines, and can process and store the inspection data. It also provides a user - friendly interface for operators to control the inspection equipment and analyze the results.
Conclusion
Inspecting round hole plug - welded joints in private switches is a complex process that requires a combination of different inspection methods. Visual inspection, dye penetrant inspection, ultrasonic inspection, and X - ray inspection each have their own advantages and limitations. By using a combination of these methods, we can ensure that the weld joints in our Round Hole Plug Welding Private Switches meet the highest quality standards.
In addition to the traditional inspection methods, the use of special software and industrial computers has greatly enhanced our ability to accurately detect and analyze defects. These technological tools have made our inspection process more efficient and reliable.
If you are interested in our Round Hole Plug Welding Private Switches or would like to discuss our inspection methods in more detail, please feel free to contact us for procurement and further discussions. We are committed to providing high - quality products and excellent service to our customers.

References
- ASME Boiler and Pressure Vessel Code, Section V - Nondestructive Examination
- AWS D1.1/D1.1M:2020 Structural Welding Code - Steel
- ISO 9712:2012 Non - destructive testing -- Qualification and certification of personnel